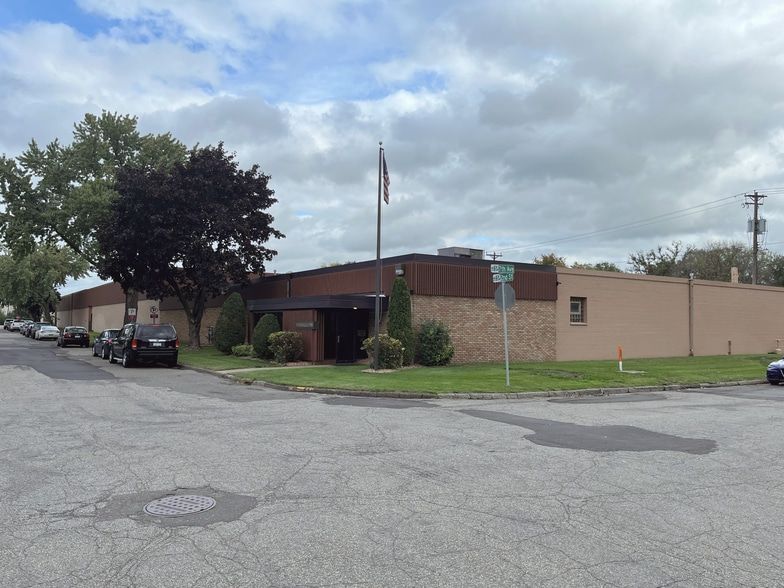
Most engineering firms outgrow office-only space the moment they need to build something. 644 2nd Street is the rare building where you can sit your CAD station, your conference room, and your fabrication bay under one roof — without paying Class A office prices.
Building Size80,350 SF on 1.54 Acres
Min Divisible5,000 SF
Clear Heights12′ to 20.5′
Garage Doors14′ — clears semis & dump trucks
Loading5 Dock + 5 Drive-In
PowerHeavy Power Available
ConnectivityT1 Fiber Internet
Building ClassClass B Industrial
Year Built1956 (Additions 1963–1979)
Lease TypeTriple Net (NNN)
How much of the bay is typically office versus shop?
Most hybrid engineering tenants split 30–40% office at the front of the bay (CAD, conference, restrooms, break room) and 60–70% workshop behind. We're flexible — your buildout, your call.
Can the office front feel professional for clients?
Yes — a well-designed office front in 2,500–5,000 SF feels modern and professional, often with conference rooms that look directly into the shop through an interior glass wall. Clients love that view.
What if we scale up and need more shop space?
We work with growing tenants on right-of-first-refusal for adjacent space. Many tenants expand inside the building rather than relocating.
644 2nd Street is subdividable and adaptable. A few other use cases that match the building's bones: