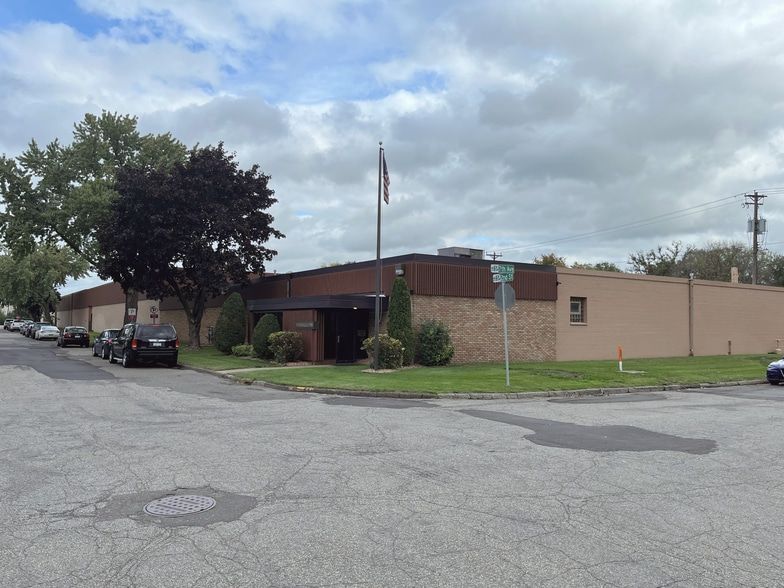
A Class B industrial facility built for serious operations — subdividable from 5,000 SF up to the full 80,350 SF at $7–$18/SF NNN. Heavy power, dock and drive-in loading, and 14-foot garage doors that clear semis and dump trucks. Available immediately.
644 2nd Street is an 80,350 SF Class B industrial facility on 1.54 acres in St. Paul Park, Minnesota. Built in 1956 with additions in 1963, 1968, 1972, and 1979, it has the bones modern industrial tenants actually need: high clear heights, real loading, heavy power, and oversized garage doors that handle trucks and equipment most buildings can't. It sits in an established East Metro industrial corridor with quick highway access — without the rents you'd pay closer to downtown St. Paul or Minneapolis.
The building is subdividable from 5,000 SF. Below are 8 of the 20 use cases we've laid out for the space — browse all 20 or jump straight to the floor plan and suite breakdown.
Because the building subdivides from 5,000 SF, you only lease the space you need. Common configurations:
St. Paul Park sits along the Mississippi River in Washington County, in the heart of the Twin Cities East Metro. From 644 2nd Street you're roughly 2 minutes from Highway 61, 5 minutes from I-494, 10 minutes from I-94, 15 minutes from downtown St. Paul, and about 20 minutes from MSP International Airport — convenient for trucks, employees, and customers across St. Paul, Woodbury, Cottage Grove, Newport, and the broader metro.
Looking for a smaller flex suite instead? See our sister property at 785 20th Street in Newport, or visit Summit Commercial Properties for our full portfolio.
See the building in person. Showings are available by appointment.
Call (651) 615-6511 Browse 20 Concepts