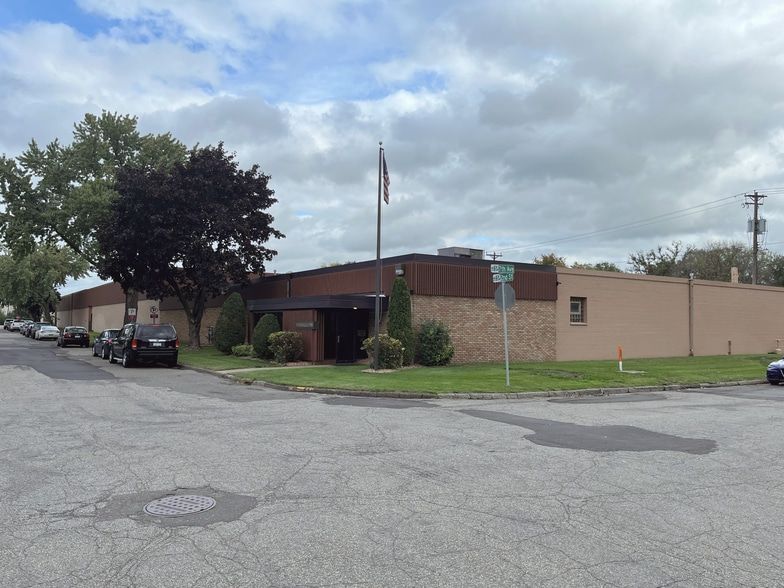
7,067 SF of dedicated office space — the only true office suite in the building. Multiple private offices, a break room, full restrooms, and dedicated entry. The kind of space where a contractor's headquarters, a regional ops center, or an engineering firm runs from while the warehouse work happens next door.

Suite A is the building's executive office block — 7,067 SF carved into private offices, a break room, conference space, and dedicated restrooms at the top of the building. It's the only suite in the building configured for white-collar work as its primary use. The natural play is a contractor or distributor leasing Suite A together with one of the warehouse suites (D, G, H, or I) so the office team and the operations team share an address — which is operationally efficient and a heck of a lot cheaper than splitting Class A office and a separate warehouse.
Asking band: $10–$13/SF NNN · Final rate quoted with lease terms.
Not on the list? Get in touch anyway — St. Paul Park is a flexible industrial corridor and we'll happily talk through any operationally compatible use.
Run the office and the trucks out of one building.
Industrial-adjacent space at a fraction of Class A office rates.
Office in front, prototyping or workshop in a neighbor suite.
Dispatch, CSR teams, billing, claims — anything that doesn't need street-front.
Open-plan office buildout, fiber service, free parking.
Multiple private rooms support cohort training programs.
Walk-throughs by appointment. Same-day showings often available.