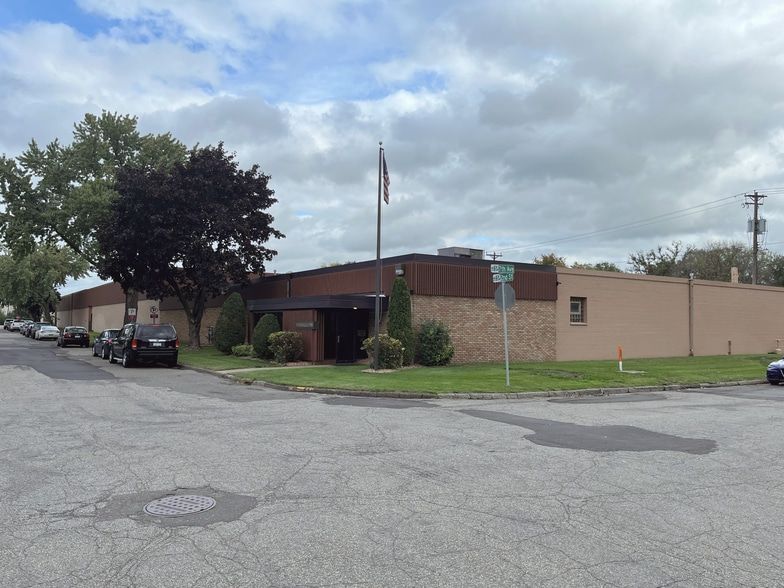
3,920 SF of low-clear (8 ft) warehouse — priced below market because of the ceiling limitation. The right answer for archive storage, a tools-and-materials contractor bay, a niche commercial use, or as an attached annex to Suite F's showroom.

Suite E is honest about what it is: 3,920 SF with a real 8-foot clear ceiling. Most industrial users want 12 feet minimum, so we price Suite E accordingly — meaningfully below the rest of the building. That makes it the right fit for anyone whose use doesn't need height: document storage, a contractor's tools-and-materials bay, an art or photo studio, a niche commercial operation, or — most operationally — as an attached annex to Suite F's showroom for a single tenant that wants both customer-facing space and workspace behind it.
Asking band: $8–$10/SF NNN (below market — height-limited) · Final rate quoted with lease terms.
Not on the list? Get in touch anyway — St. Paul Park is a flexible industrial corridor and we'll happily talk through any operationally compatible use.
File boxes, shelves, controlled environment — 8 ft is plenty.
Hand tools, materials, supplies — no overhead crane needed.
Below-market rate for a creative who needs square footage, not height.
Affordable creative space with industrial character.
Workshop, storage, or pull-stock behind a customer-facing front.
Walk-throughs by appointment. Same-day showings often available.