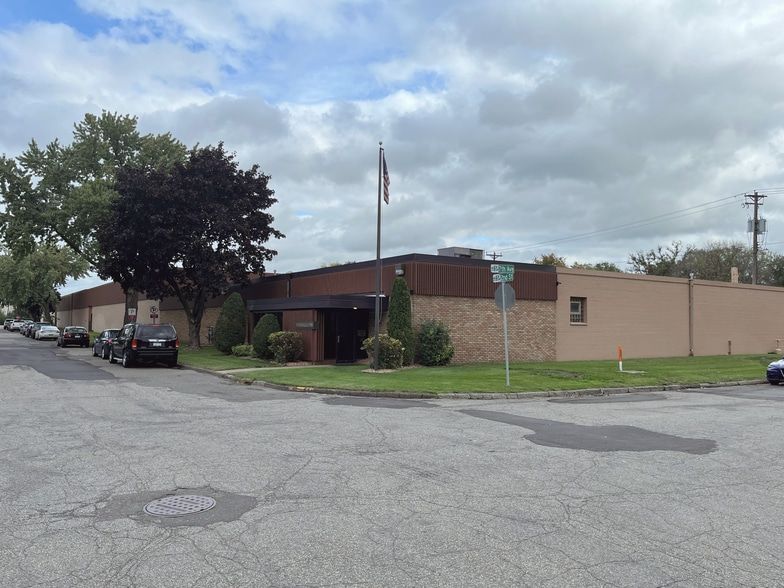
80,350 SF · Class B Industrial

Built for real industrial use.

644 2nd Street is an 80,350 SF Class B industrial facility on 1.54 acres in St. Paul Park, MN. Constructed in 1956 with additions in 1963, 1968, 1972, and 1979 — the kind of bones that handle heavy equipment, dock loading, and 23.5-foot clear heights without flinching.

Construction & Configuration

Building specifications

  • Total size80,350 SF
  • Site1.54 acres
  • Year built1956 (additions 1963–1979)
  • Building classClass B Industrial
  • Clear heights8′ · 12′ · 16′ · 23.5′ (zone-dependent)
  • Garage doors14′ — clears semis, dump trucks
  • Loading5 dock + 5 drive-in doors
  • PowerHeavy 3-phase available
  • ConnectivityT1 fiber service
  • SprinklerWet-pipe throughout warehouse
  • Lease typeTriple net (NNN)
  • AvailableImmediately
644 2nd Street exterior
9 Suites

The whole breakdown

Suite letters and square footage from the building's official floor plan.

SuiteTypeClearSF
Suite AOffice7,067 SF
Suite B12′ Warehouse12′4,599 SF
Suite C12′ Warehouse12′4,042 SF
Suite D16′ Warehouse16′7,078 SF
Suite E8′ Warehouse8′3,920 SF
Suite F8′ Office / Showroom8′3,920 SF
Suite G16′ Warehouse16′4,284 SF
Suite H16′ Warehouse16′2,058 SF
Suite I23.5′ Warehouse23.5′43,097 SF
Total80,065 SF

For exact dimensions, drive-in/dock door positions, and zone adjacencies, see the floor plan.

Keep Exploring

Related pages

Leasing

Let's find your space.

Walk-throughs by appointment. Same-day showings often available.