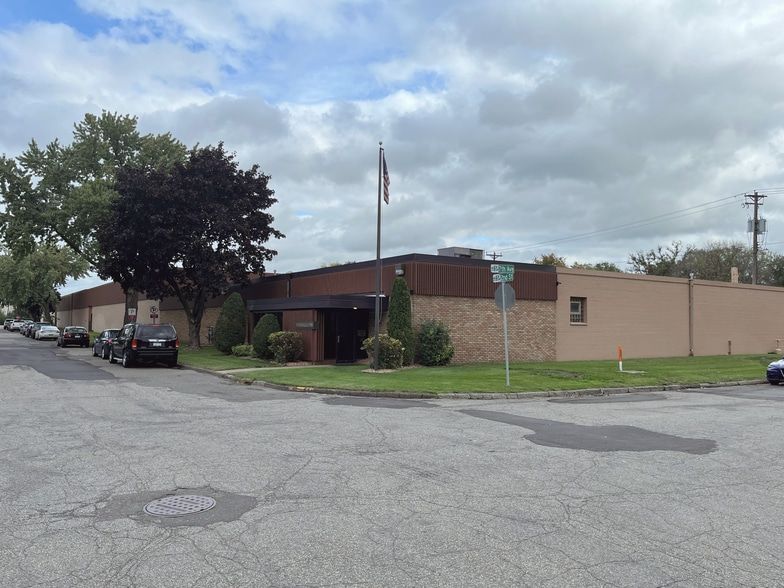
4,284 SF with a full 16-foot clear — the building's rarest combination. Small enough to be affordable, tall enough for two-post lifts, four-post lifts, overhead cranes, paint booths, sheet-metal brakes, or any operation that's tall but doesn't need the floor plate.

Suite G is the building's hidden specialist suite — 4,284 SF on a footprint that most operators would size as 'small,' but with a 16-foot clear ceiling that makes it a real high-bay shop. That combination is hard to find in the East Metro: most small bays come with 10- or 12-foot ceilings, and most 16-foot-clear spaces come bundled into 10,000+ SF blocks. Suite G is the answer for a sharp operator who needs height (auto lifts, overhead cranes, tall stationary equipment, paint booths) without paying for a footprint they don't need.
Asking band: $12–$14/SF NNN · Final rate quoted with lease terms.
Not on the list? Get in touch anyway — St. Paul Park is a flexible industrial corridor and we'll happily talk through any operationally compatible use.
Two-post + four-post lifts fit with room to walk around them.
Overhead crane for lifting raw stock onto the table; standard CNC mills and lathes.
Plasma cutter + brake + finishing table + height for sheet stock upright.
Full-height booth with proper ventilation buildout.
Standard MIG/TIG/arc setup with ventilation height.
6,342 SF of contiguous 16-ft clear, two overhead doors.
Walk-throughs by appointment. Same-day showings often available.