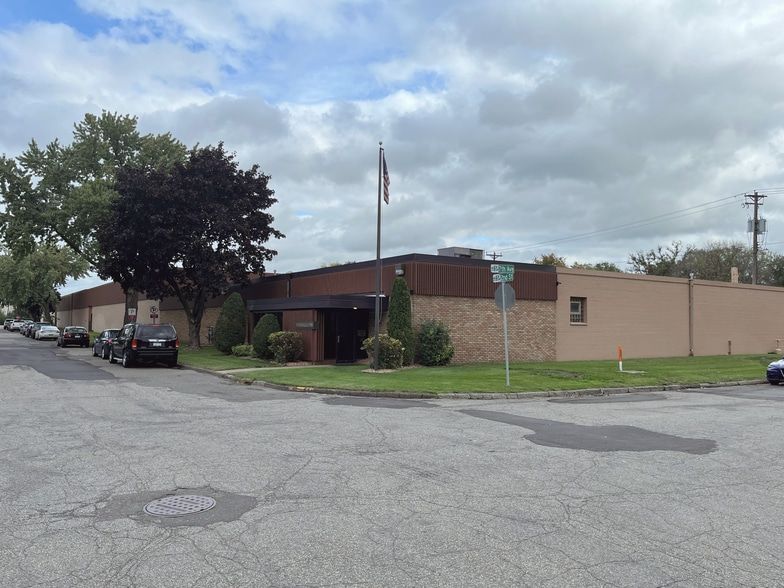
3,920 SF of office / showroom space — the building's only customer-facing front. Finished interior, restrooms, an entry where retail customers feel welcome. Built for a showroom-and-warehouse business that wants to be on a real industrial corridor without being buried in a strip mall.

Suite F is the building's outlier in the best way — 3,920 SF of finished office and showroom space with an entry sized for customer traffic. It's where a flooring retailer, a kitchen-and-bath designer, a lighting store, or a specialty contractor with a customer-facing front sets up shop. The construction is more finished than a raw warehouse bay (drywall, drop ceilings, real lighting, real restrooms, a customer-grade entry), and the location on an industrial corridor means signage, parking, and easy access without the rent of a retail-strip storefront.
Asking band: $13–$15/SF NNN (showroom premium) · Final rate quoted with lease terms.
Not on the list? Get in touch anyway — St. Paul Park is a flexible industrial corridor and we'll happily talk through any operationally compatible use.
Carpet, hardwood, LVP, tile — customer browses, contractor installs.
Display floor with samples + a real retail-grade lobby.
Showroom + design office + back-of-house storage in adjacent Suite E.
Burn pit demos at the front, install crew + service trucks at the back.
Already proven in the building — finished interior, good light, parking.
Walk-throughs by appointment. Same-day showings often available.