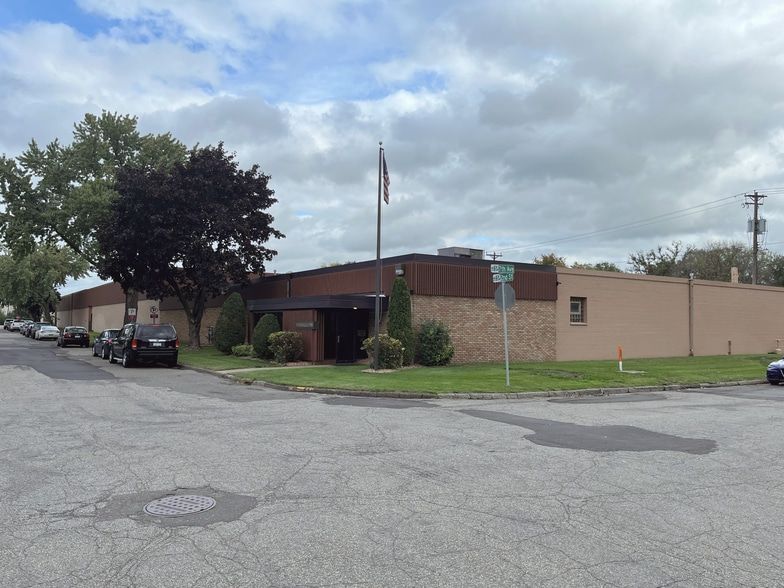
Suite I · 43,097 SF · 23.5′ Clear · From $6/SF NNN

The Flagship Big-Block Warehouse

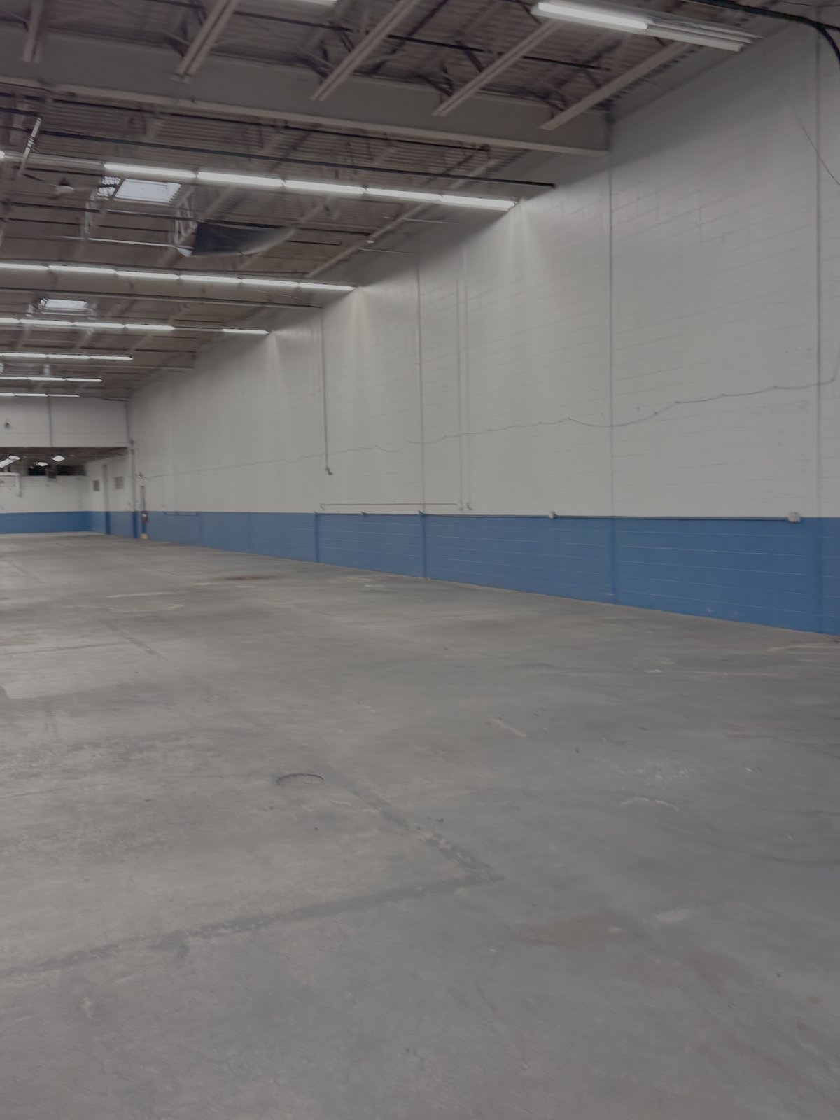
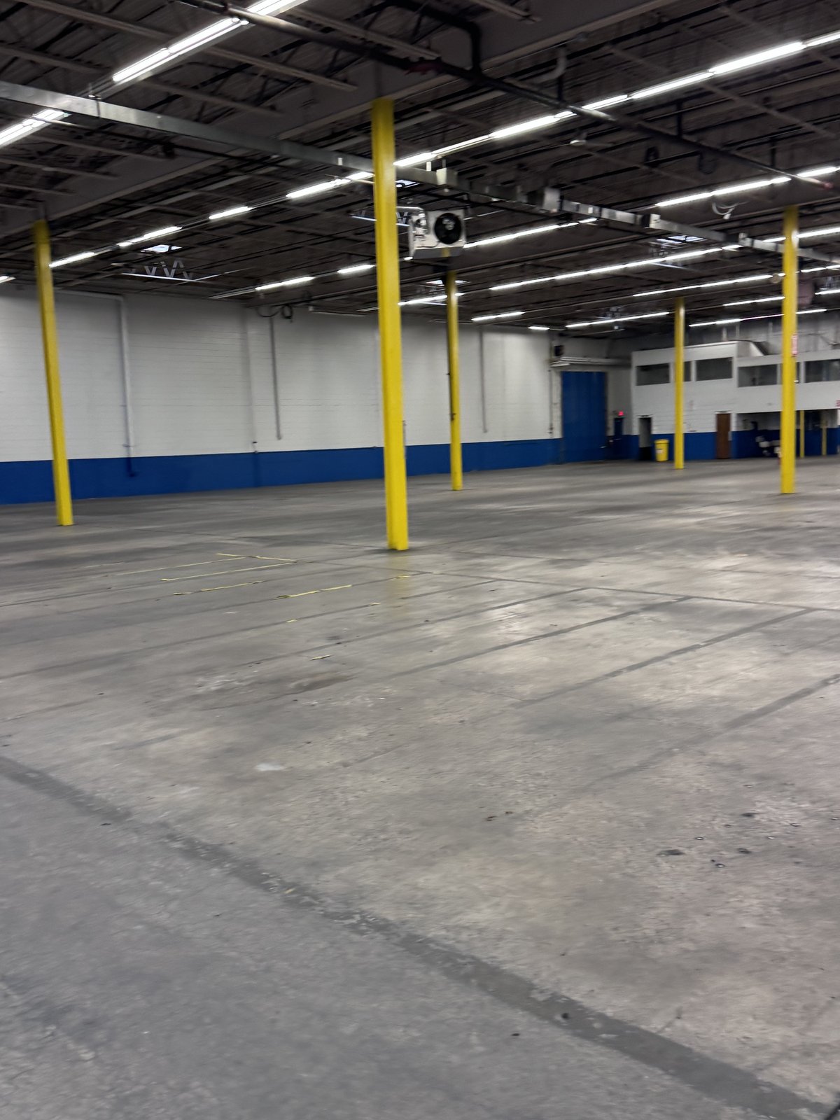
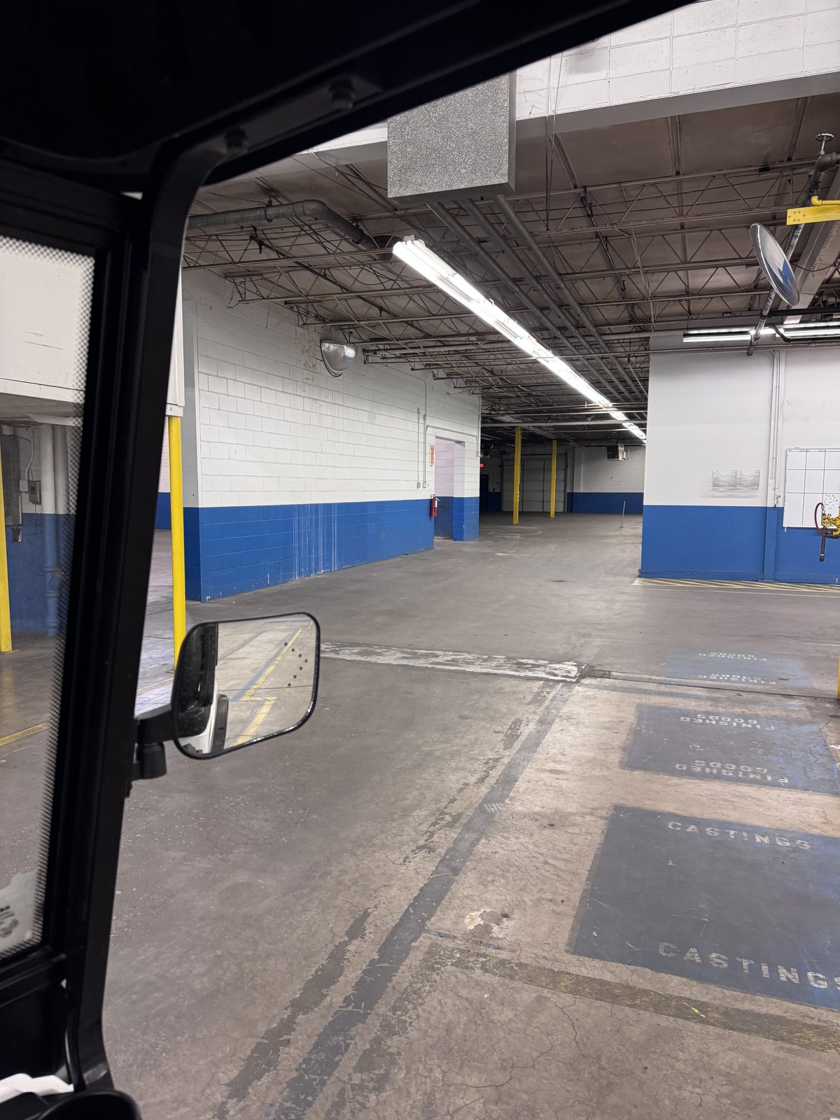
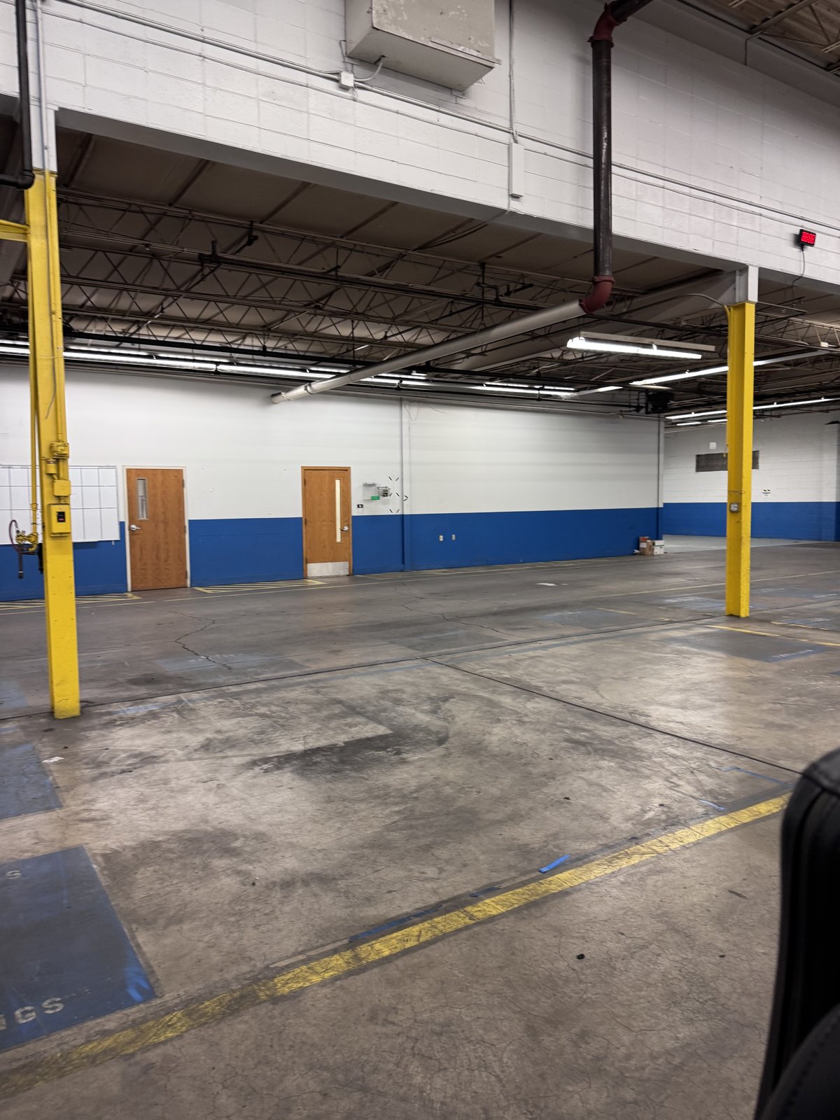
The flagship suite of 644 2nd Street — 43,097 contiguous square feet of 23.5-foot-clear warehouse, built for heavy manufacturing. Best rates in town: starting at $6/SF NNN for a large-bay user, no TI required. The East Metro's hardest-to-find footprint, available now.

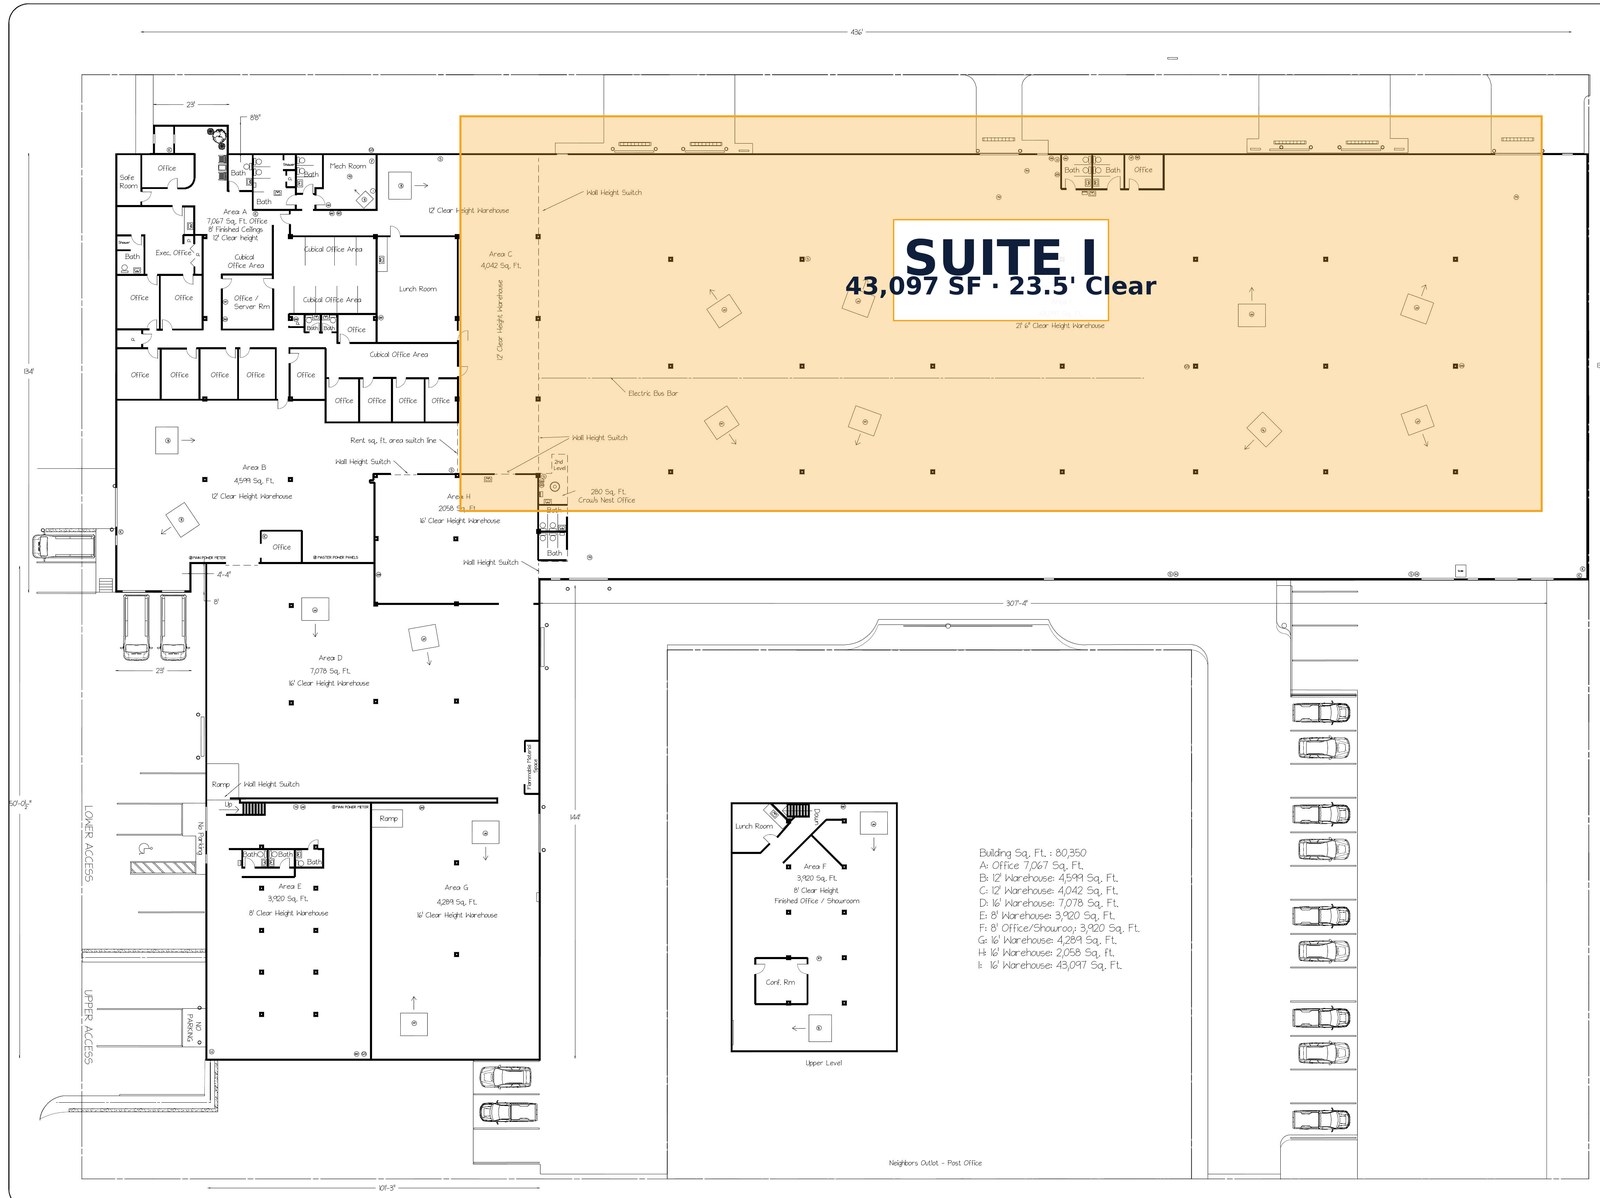
Where Suite I Sits in the Building

The footprint, highlighted

Suite I sits in the upper-right of the building — 43,097 SF of contiguous warehouse, the largest single bay in the 80,350 SF footprint.

644 2nd Street floor plan — Suite I highlighted

Click the image to view full size · See the complete building floor plan →

See the Scale

43,097 square feet — visualized

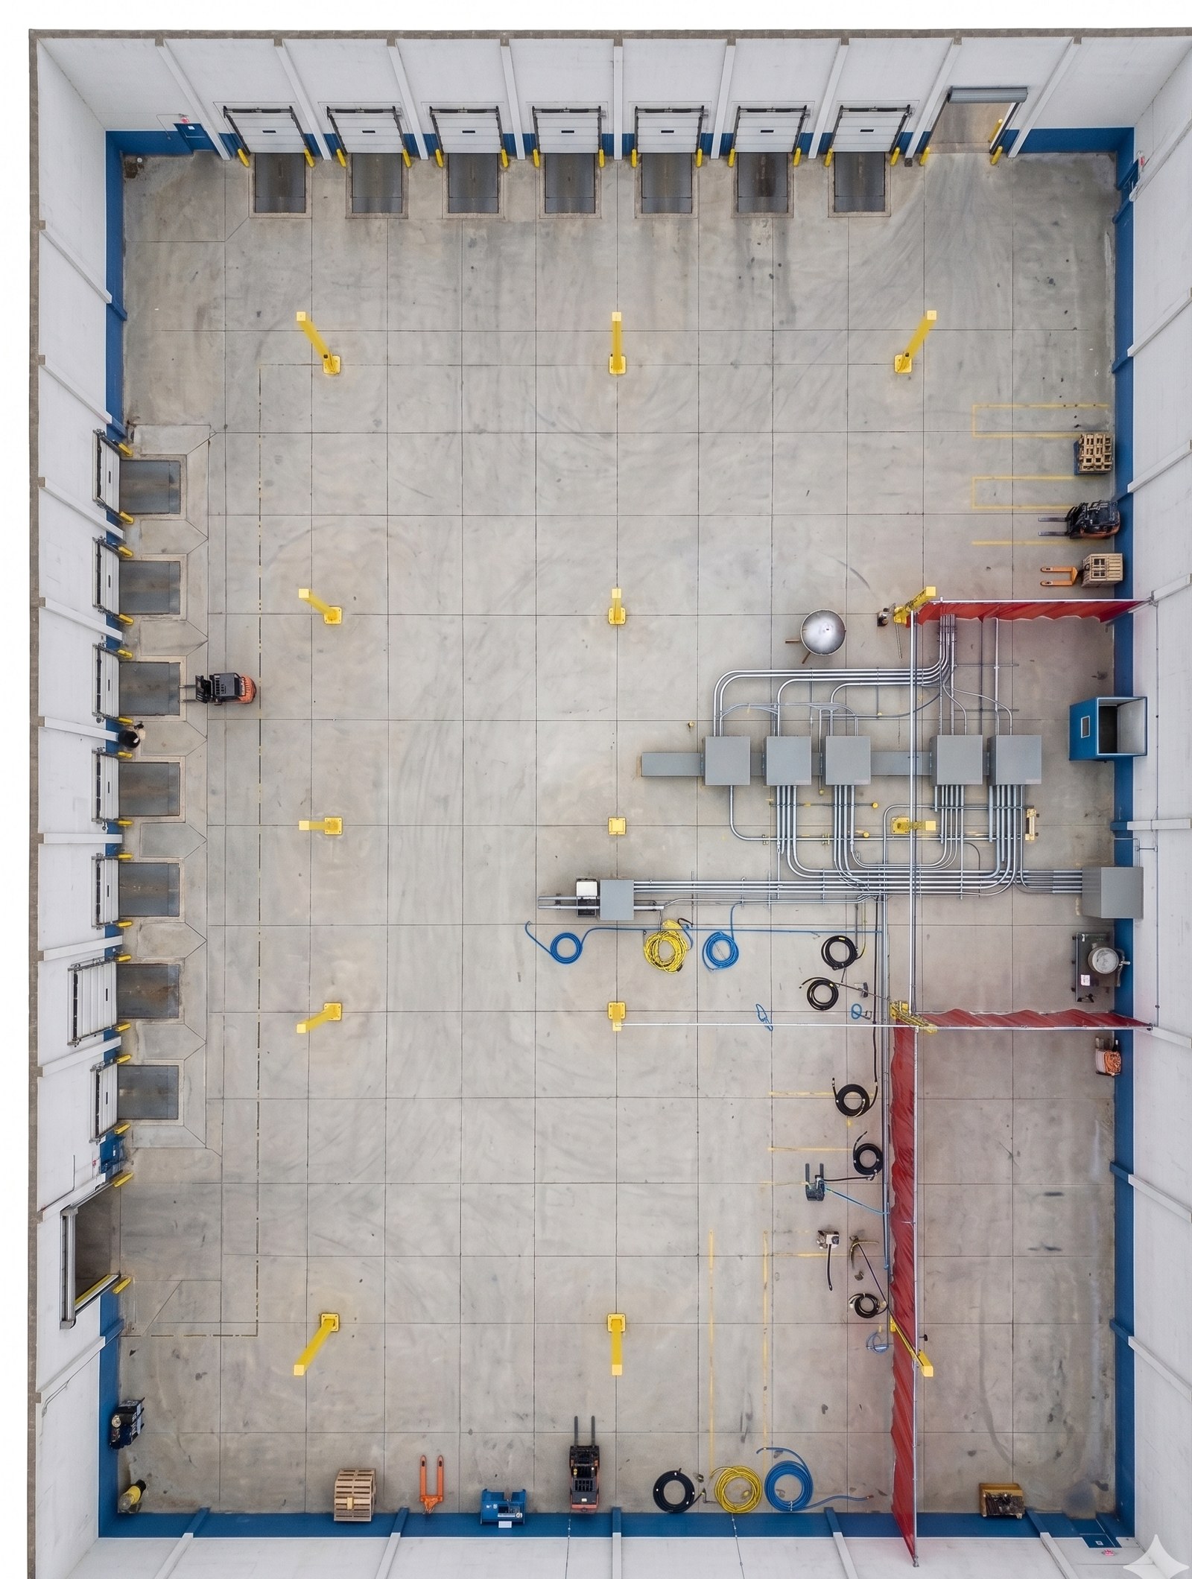
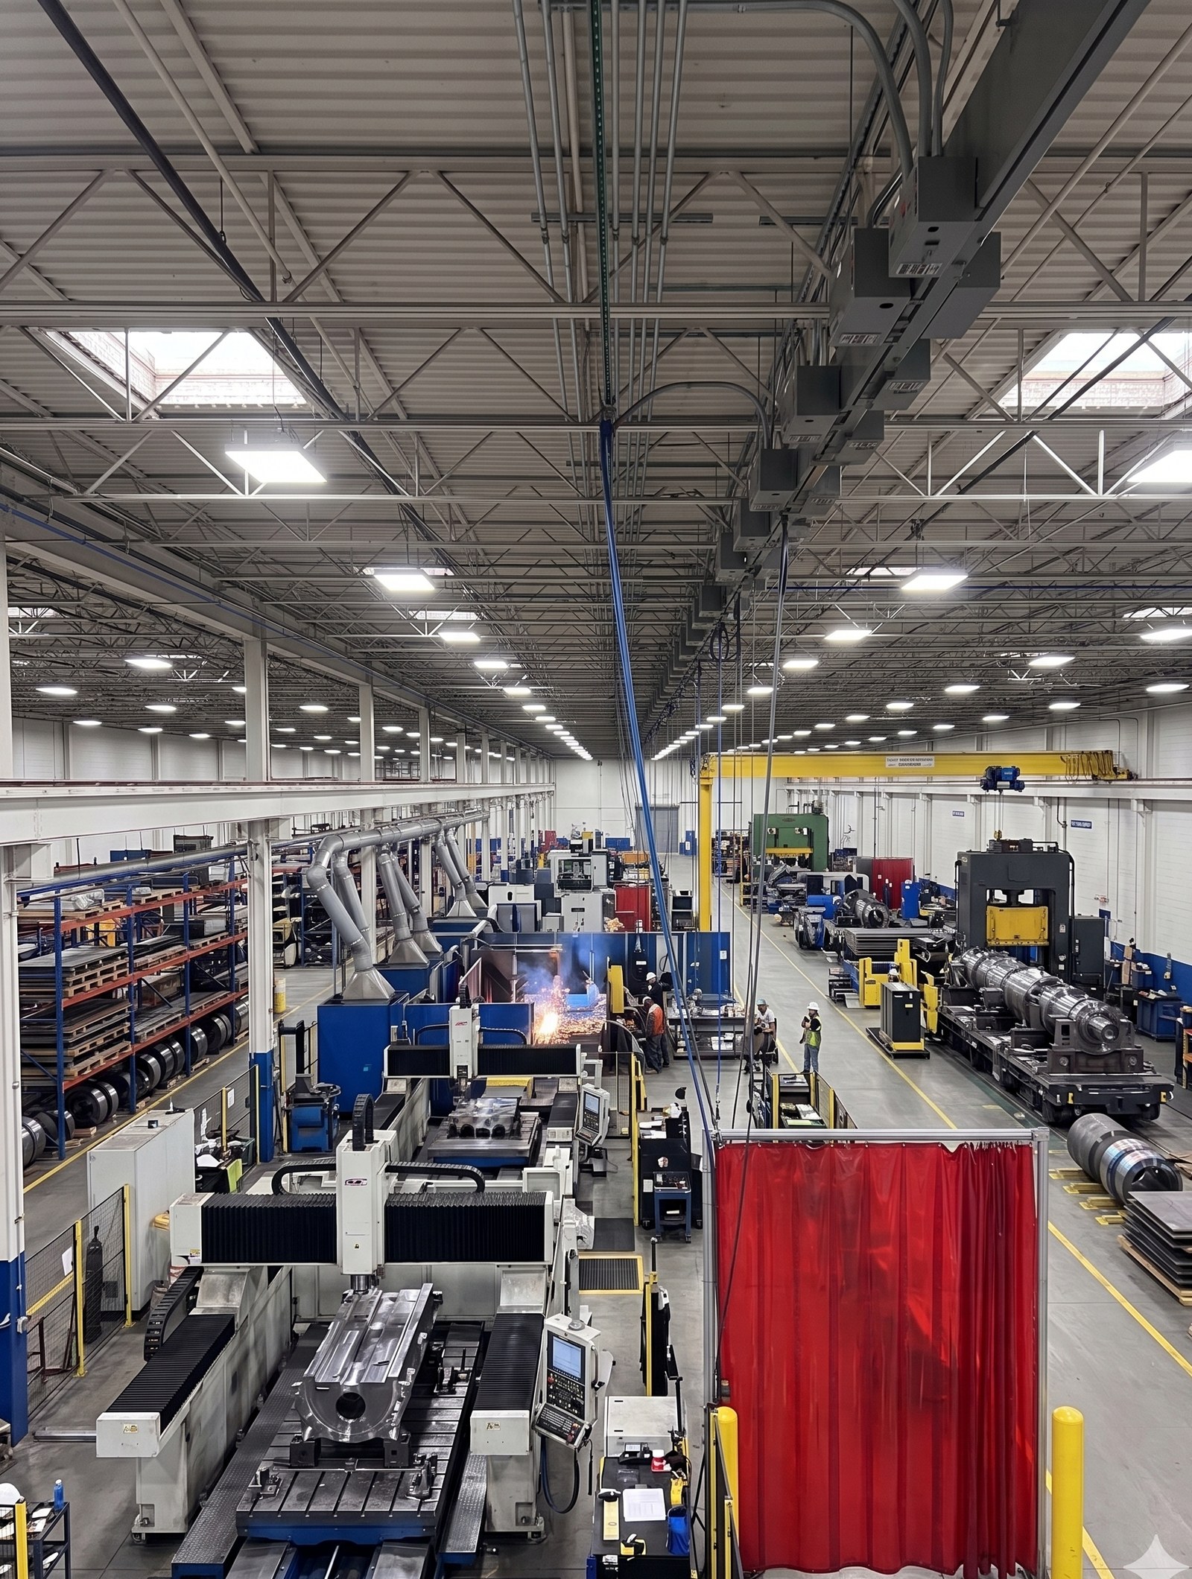
None of the photos above quite capture how vast Suite I really is. These two renderings bring the scale to life: an aerial cutaway with the roof removed, and a glimpse of the bay built out as a working manufacturing facility.

Aerial view — roof removed

Aerial view — roof removed

A bird's-eye look at Suite I with the roof peeled back. The yellow structural columns are positioned where they actually sit. Just floor, just walls, just the vastness of 43,000 contiguous square feet.

Built out as a heavy manufacturing facility

Built out as a heavy manufacturing facility

What Suite I could look like as a working factory — CNC machining cell, welding station, overhead bridge crane, assembly line. The building's manufacturing pedigree, brought back to life.

Renderings are AI-generated visualizations for marketing purposes only — the actual space is delivered in industrial as-is condition. Tenant build-out at tenant cost.

Suite I — The Flagship Big-Block Warehouse
Suite I · 43,097 SF

The Flagship Big-Block Warehouse

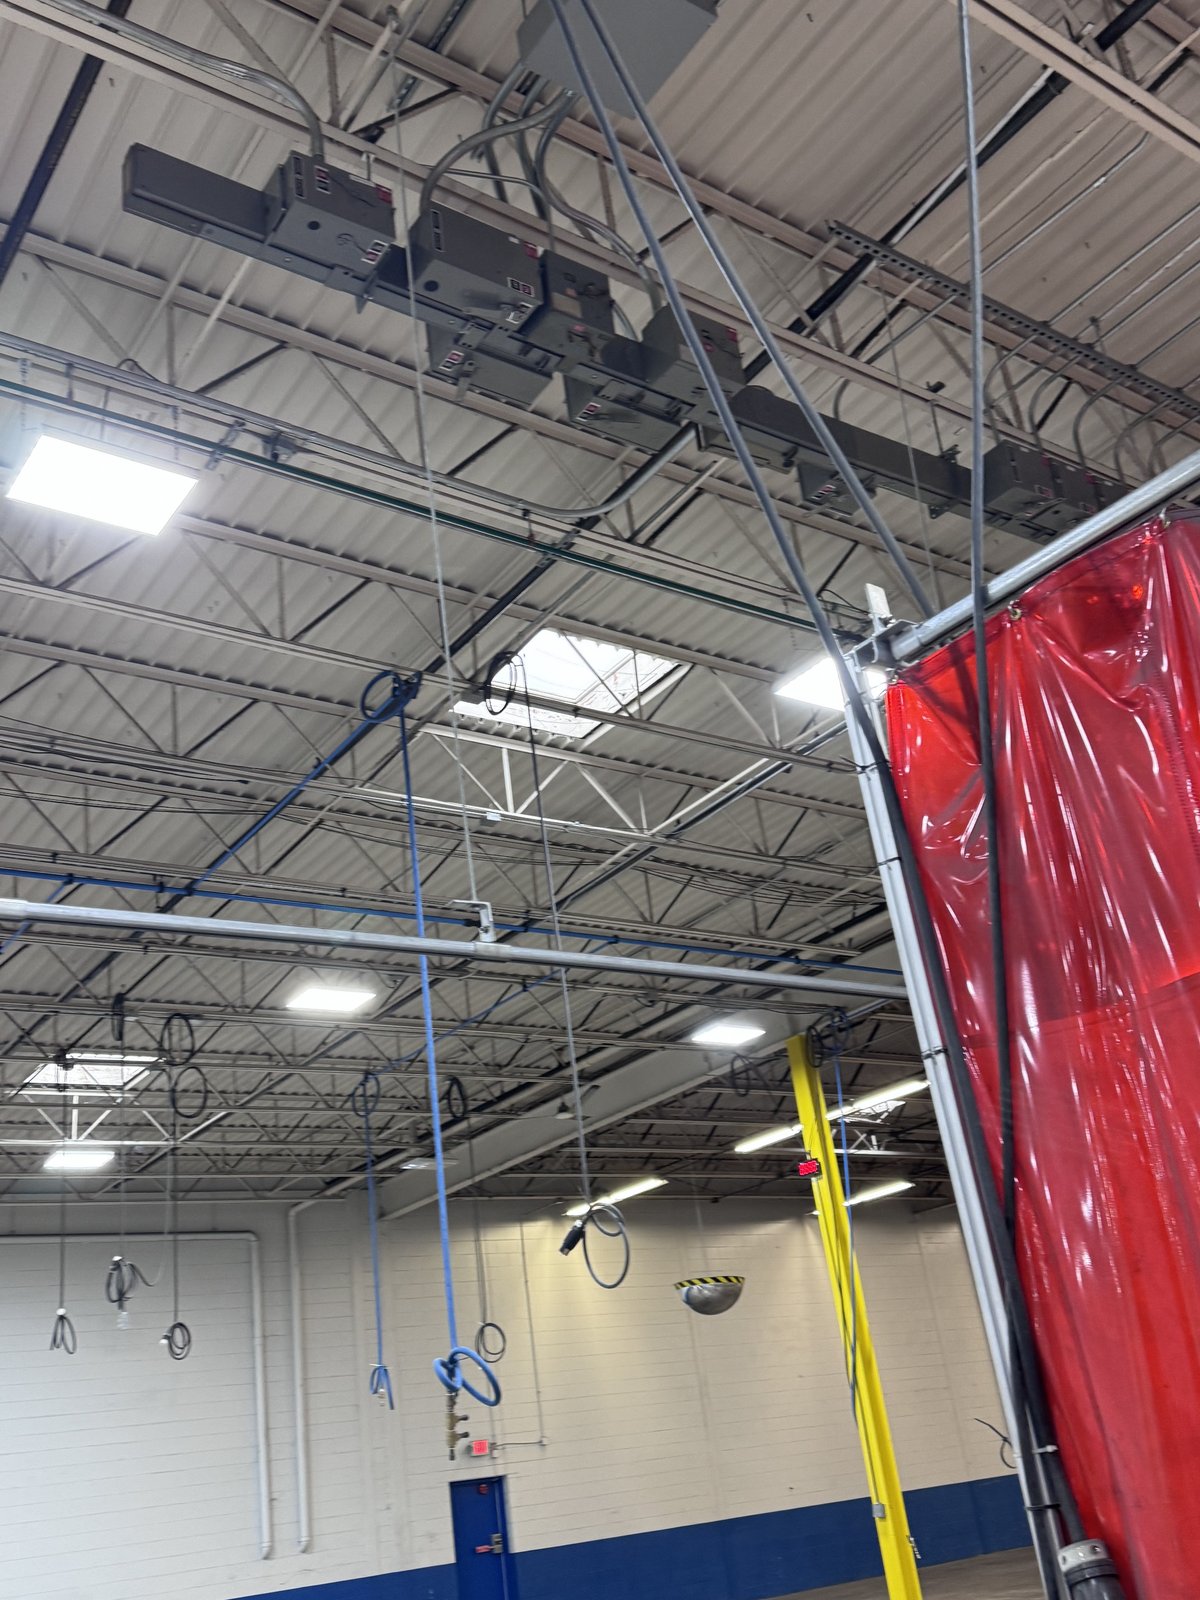
Suite I is the suite that drives 644's leasing story. 43,097 contiguous square feet at a full 23.5-foot clear height — and unlike most big-block warehouses on the market, this one is already built out for serious operations. The building used to house a manufacturing facility, so the bones are still in place: heavy 3-phase power throughout, overhead power lines and welding-rig drops piped down from the structure, acetylene and oxygen lines run through the building for welding stations, a separate mechanical room, full heating plus summer ventilation, wet-pipe sprinklers throughout, and two complete restroom sets (men's and women's, one with a shower). Column spacing creates roughly 5,000 SF clear zones between beams. Pair it with up to 7,000 SF of dedicated office space (Suite A) in the same building if you need front-of-house and back-of-house under one roof. Starting at $6/SF NNN for a large-bay user with no TI needed — best rates in town. Come see it.

Schedule a Showing

Specifications

Suite I at a glance

  • Total size43,097 SF
  • Clear height23.5 feet
  • Column-free zones≈5,000 SF between beams
  • LoadingDock-high doors + drive-in
  • PowerHeavy 3-phase — overhead power lines + welding drops in place
  • Welding gasAcetylene + oxygen piped throughout
  • HVACFull heating + summer ventilation
  • MechanicalSeparate mechanical room
  • Restrooms2 sets (men's & women's), one with shower
  • SprinklersFully sprinklered (wet-pipe)
  • FloorIndustrial concrete slab — heavy-load rated
  • Lot1.54 acres for parking + trailer staging
  • Pair withUp to 7,000 SF office (Suite A) in the same building
  • DemisingPossible — talk to us about subdividing
  • TINone required for large-bay user

Asking band: From $6/SF NNN · large-bay user · no TI required · Final rate quoted with lease terms.

Ideal Uses

What Suite I works well for

Not on the list? Get in touch anyway — St. Paul Park is a flexible industrial corridor and we'll happily talk through any operationally compatible use.

Heavy manufacturing

The bones are already here — overhead power, welding drops, acetylene + oxygen lines, mechanical room, fully sprinklered. Move equipment in and operate.

Cold storage

43K SF supports refrigerated and frozen warehouse buildout — food distribution, pharma, or floral with the right tenant-side insulation + refrigeration package.

Warehousing & distribution

Pallet-rack-ready clear height, dock loading, 1.54 acres for trailer staging. Direct East Metro highway access.

Storage at scale

Bulk material storage, equipment storage, fleet storage — fully sprinklered, secure, heated, with room for forklift movement.

Indoor active activity

Soccer, pickleball, batting cages, multi-sport. 23.5-ft clear, 43K SF — fits one full soccer field + training nets, or 8–10 pickleball courts + locker rooms + pro shop.

Welding + metal fab

Overhead welding power already dropped in, oxygen and acetylene lines through the building, 5,000 SF column-free workspaces. Plug in and run.
Keep Exploring

Other suites & the building

Leasing

Interested in Suite I?

Walk-throughs by appointment. Same-day showings often available.