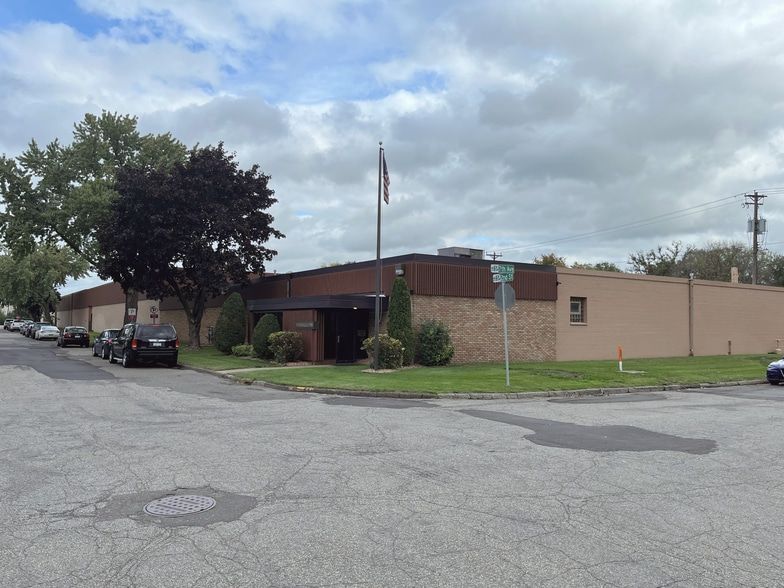
Why 644 2nd Street works for warehousing & distribution
A warehouse is only as useful as its loading and clear heights. 644 2nd Street pairs the building stats serious distributors actually want — 5 dock doors plus 5 drive-in doors, 14-ft truck clearance, and a subdividable footprint that scales from 5,000 SF to the full 80,350 SF — with a rate that's hard to find anywhere else in the East Metro.
- 5 dock-high doors + 5 drive-in doors — separate flows for receiving, shipping, and yard transfers
- 14-foot overhead doors clear semis, dump trucks, vac trucks, and equipment trailers
- 12 to 20.5 ft clear heights — fits standard pallet racking (24-ft sections work in the high-clear zones)
- Subdividable from 5,000 SF — pay only for the cubes you use
- 1.54-acre site for trailer staging, truck parking, and material laydown
- Highway 61 access in 2 minutes, I-494 in 5, I-94 in 10 — direct shot to anywhere in the metro
- $8–$13/SF NNN — meaningfully under comparable distribution rates in Eagan or Cottage Grove
Common use cases
- Regional distribution and 3PL fulfillment
- E-commerce + last-mile delivery hub
- Wholesale distribution and dealer warehouse
- Cross-dock and trans-load operations
- Equipment storage and rental fleet base
- Bulk material and packaging warehouse
Building specifications
Building Size80,350 SF on 1.54 Acres
Min Divisible5,000 SF
Clear Heights12′ to 20.5′
Garage Doors14′ — clears semis & dump trucks
Loading5 Dock + 5 Drive-In
PowerHeavy Power Available
ConnectivityT1 Fiber Internet
Building ClassClass B Industrial
Year Built1956 (Additions 1963–1979)
Lease TypeTriple Net (NNN)
Frequently asked questions
How big a warehouse block can I lease at 644 2nd Street?
Anywhere from 5,000 SF to the full 80,350 SF — we subdivide to fit. Most warehouse tenants land in the 15,000–50,000 SF range, with cross-dock setups using up to 80,000 SF.
How do truck-trailer logistics work on-site?
1.54 acres of site gives room for trailer staging, truck parking, and an equipment yard. Five dock doors plus five drive-ins lets you run inbound and outbound flows simultaneously without lane conflicts.
Is the building set up for cold storage?
The base shell is conventional dry warehouse. A cold-storage build-out (insulated panels, refrigeration, sealed dock plates) is feasible as a tenant improvement — call to discuss the spec.
Other concepts that work in this building
644 2nd Street is subdividable and adaptable. A few other use cases that match the building's bones: