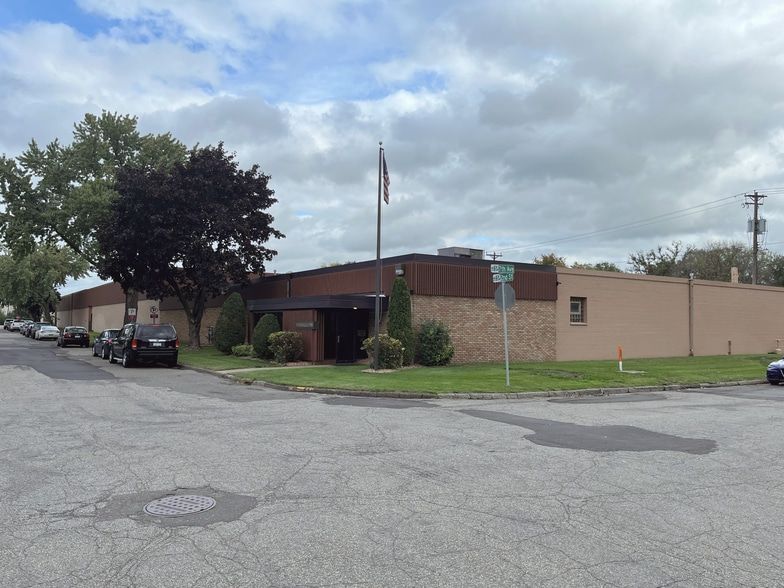
Why 644 2nd Street works for carpet & flooring contractor space
Flooring rolls don't fit in a normal warehouse. 12-foot carpet, 13'2" sheet vinyl, pallets of LVP — they need a building with real drive-in doors, real clear heights, and floor space to stage jobs. 644 2nd Street fits the inventory and the install vans.
- 14-foot drive-in doors — pallets of LVP, hardwood, and tile load straight in
- 12 to 20.5 ft clear heights stand 12-foot carpet rolls upright on rack
- 5,000–7,500 SF bay — room for roll racks, pallet storage, a cutting table, and a small office
- Drive-in loading for your install vans and trailers every morning
- Heavy power for floor strippers, polishers, and shop compressors
- Parking on 1.54 acres for install crews and their vehicles
- $12–$15/SF NNN on a small-bay block
Common use cases
- Carpet retail + installation
- Hardwood + engineered flooring installer
- LVP / luxury vinyl plank installer
- Sheet vinyl + linoleum installer
- Tile + stone setter
- Commercial flooring contractor
Building specifications
Building Size80,350 SF on 1.54 Acres
Min Divisible5,000 SF
Clear Heights12′ to 20.5′
Garage Doors14′ — clears semis & dump trucks
Loading5 Dock + 5 Drive-In
PowerHeavy Power Available
ConnectivityT1 Fiber Internet
Building ClassClass B Industrial
Year Built1956 (Additions 1963–1979)
Lease TypeTriple Net (NNN)
Frequently asked questions
Will 12-ft carpet rolls fit through the doors?
Yes — 14-foot doors clear 12-ft rolls plus the boom on your forklift. We've seen full pallets of LVP and tile loaded straight through.
Is there room to stage a job before delivery?
Yes — a typical 5,000 SF bay handles a cutting table, racks of roll inventory, pallets of hard-surface flooring, and bay space to stage truck loads.
Can I park my install vans inside overnight?
The drive-in bays accept full-size cargo vans, pickups, and small box trucks. For overnight indoor storage of 1–2 vans, that's comfortable inside a 5,000 SF bay.
Other concepts that work in this building
644 2nd Street is subdividable and adaptable. A few other use cases that match the building's bones: