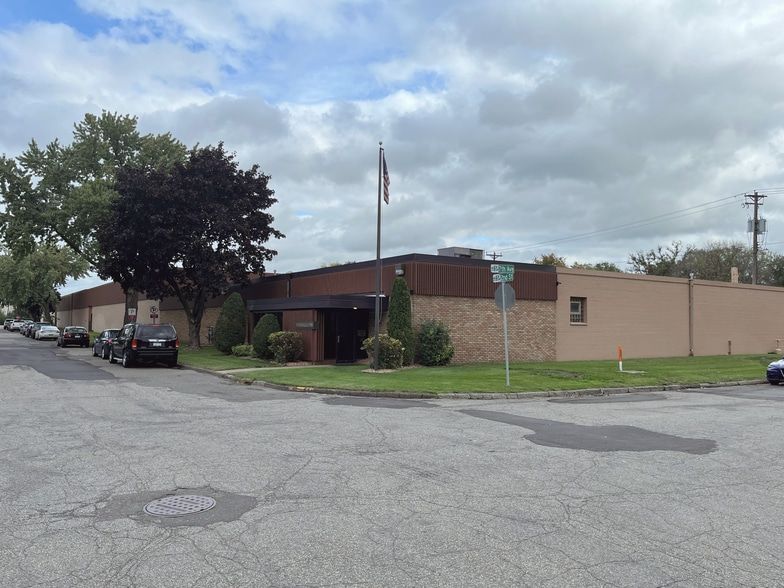
Why 644 2nd Street works for plumbing contractor shop
Running a plumbing crew means inventory — fittings, valves, water heaters, copper, PEX, and a thousand specialty parts. Plus the trucks that take them to job sites every morning. 644 2nd Street's small-bay industrial is built exactly for that workflow.
- 14-foot drive-in doors for your service trucks and stocked-up vans
- 5,000–7,500 SF bay with room for parts bins, fitting racks, water-heater inventory, and a small office
- Heavy power for shop compressors, threaders, and bench work
- Drive-in loading to take supplier deliveries directly inside the shop
- Tall clear heights for upright water-heater storage and racked PEX coils
- On-site parking on 1.54 acres for service vans and trailers
- $12–$15/SF NNN on a small-bay block
Common use cases
- Residential plumbing service
- Commercial plumbing contractor
- New-construction plumbing rough-in
- Water-heater install + service
- Drain cleaning + sewer service
- Backflow testing + irrigation plumbing
Building specifications
Building Size80,350 SF on 1.54 Acres
Min Divisible5,000 SF
Clear Heights12′ to 20.5′
Garage Doors14′ — clears semis & dump trucks
Loading5 Dock + 5 Drive-In
PowerHeavy Power Available
ConnectivityT1 Fiber Internet
Building ClassClass B Industrial
Year Built1956 (Additions 1963–1979)
Lease TypeTriple Net (NNN)
Frequently asked questions
Can I store water heaters and bulk fittings here?
Yes. A 5,000 SF bay easily handles 30–50 water heaters on racks, full bays of PEX coils and pallets, and the truck inventory needed for a 4–8 truck operation.
Do you have wash-out space for sewer trucks?
On-site we have a paved 1.54-acre site for vehicle staging. Indoor wash-down with floor drains would be a tenant improvement — call to discuss.
Can my dispatcher work out of the front of the bay?
Yes — most plumbing tenants build a small office at the front of the bay (300–500 SF) for the dispatcher, an estimator's desk, and a parts counter.
Other concepts that work in this building
644 2nd Street is subdividable and adaptable. A few other use cases that match the building's bones: